
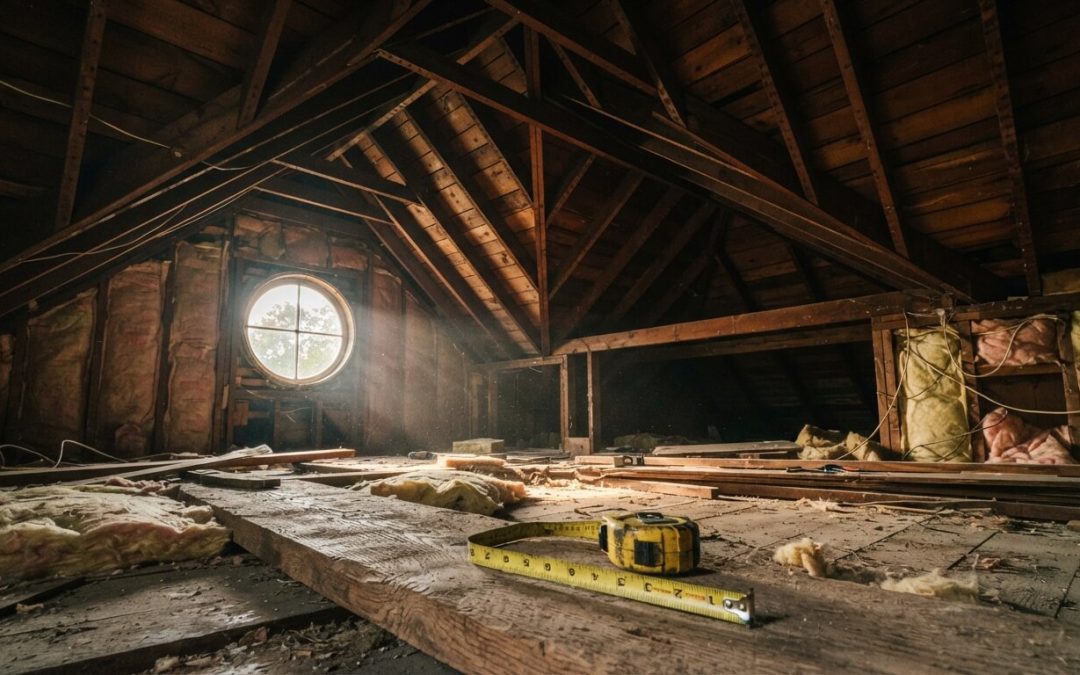
Before converting your attic, you need to evaluate several structural limitations. Check the roof pitch—steeper pitches offer more usable space. Assess the strength and spacing of floor joists, as they must be properly sized for support. Make certain you have adequate head height of at least seven feet for comfort. Proper insulation and ventilation are essential for preventing moisture issues. Finally, don’t forget to review local building codes and permits. There’s plenty more to explore about each aspect.
Roof Pitch and Design
When you’re considering an attic conversion, the roof pitch and design play a vital role in determining the project’s feasibility. A steeper pitch often provides more usable space, while a flat roof may limit headroom and layout options.
You’ll need to assess the existing structure to see if it can support your plans. Also, consider how the design will impact natural light and ventilation, which are essential for comfort.
If your roof’s design includes dormers or skylights, they can enhance the space. Ultimately, understanding these elements helps you decide if your attic can transform into a functional living area.
Floor Joist Strength and Spacing
One vital factor in an attic conversion is the strength and spacing of your floor joists.
You’ll need to assess whether they can support the additional weight of living space, furniture, and occupants. Typically, joists should be spaced no more than 16 inches apart for ideal support.
If they’re further apart or undersized, you might face structural issues. Consider consulting a structural engineer to evaluate your joists and recommend reinforcements if necessary.
Properly sized and spaced joists guarantee safety and stability in your new attic space, making it not only functional but also enjoyable for years to come.
Head Height and Usable Space
Adequate head height is essential for a successful attic conversion, as it directly impacts the usable space in your new living area. You’ll want at least 7 feet of headroom to guarantee comfort and functionality.
If your attic’s peak falls short, it can limit your design options and make the space feel cramped. Consider the layout: areas with lower headroom might work for storage, but not for living spaces.
Before proceeding, measure from the floor to the highest point of the ceiling. This will help you determine how much usable space you really have and what adjustments might be necessary.
Insulation and Ventilation Requirements
Since proper insulation and ventilation are essential for maintaining a comfortable environment in your converted attic, you’ll need to pay close attention to these elements.
Insulation helps regulate temperature and prevents heat loss during winter while keeping it cool in summer. Consider using spray foam or fiberglass batts for effective results.
Ventilation, on the other hand, reduces moisture buildup, preventing mold growth. You’ll want to install vents at both the eaves and ridge to promote airflow.
Ensuring your attic is well-insulated and ventilated not only enhances comfort but also prolongs the lifespan of your roof and the structural integrity of your home.
Building Codes and Permits
Proper insulation and ventilation set the stage for a successful attic conversion, but before you move forward, it’s crucial to understand the building codes and permits required for your project.
Depending on your location, local regulations may dictate aspects like ceiling height, egress windows, and fire safety measures. You’ll likely need to submit plans and obtain permits before starting work.
Ignoring these requirements can lead to fines or even having to undo your efforts. So, check with your local building department to guarantee you’re compliant.
This groundwork will help you avoid headaches and guarantee a smooth conversion process.
Frequently Asked Questions
What Are the Costs Associated With Converting an Attic?
Converting an attic usually costs between $15,000 to $50,000, depending on factors like materials, labor, and permits.
You’ll also want to budget for potential structural improvements or insulation upgrades to guarantee comfort and safety.
Can I Add Windows During the Conversion?
Yes, you can add windows during the conversion.
They’ll enhance natural light and ventilation, making your attic more inviting.
Just check local building codes and structural integrity to guarantee everything’s safe and compliant.
How Long Does the Conversion Process Typically Take?
The conversion process usually takes about four to eight weeks, depending on the complexity of the project and necessary permits.
You’ll want to plan for delays due to inspections or weather conditions, so be prepared.
Will My Existing HVAC System Support the New Attic Space?
Your existing HVAC system might struggle to support the new attic space.
It’s best to consult an HVAC professional to evaluate your system’s capacity and determine if upgrades are necessary for ideal comfort and efficiency.
Are There Aesthetic Considerations for Attic Conversions?
Yes, there are aesthetic considerations for attic conversions.
You’ll want to guarantee the design complements your home’s style, choose appropriate materials, and maximize natural light, creating a cozy, inviting atmosphere that enhances your overall living space.
Conclusion
In conclusion, before you dive into converting your attic, it’s crucial to assess the structural limitations. Check your roof pitch and design, ensure your floor joists can support the new weight, and measure the head height for usable space. Don’t forget about insulation and ventilation requirements, as well as local building codes and permits. Taking these factors into account will help you determine if your attic conversion dreams can become a reality.
