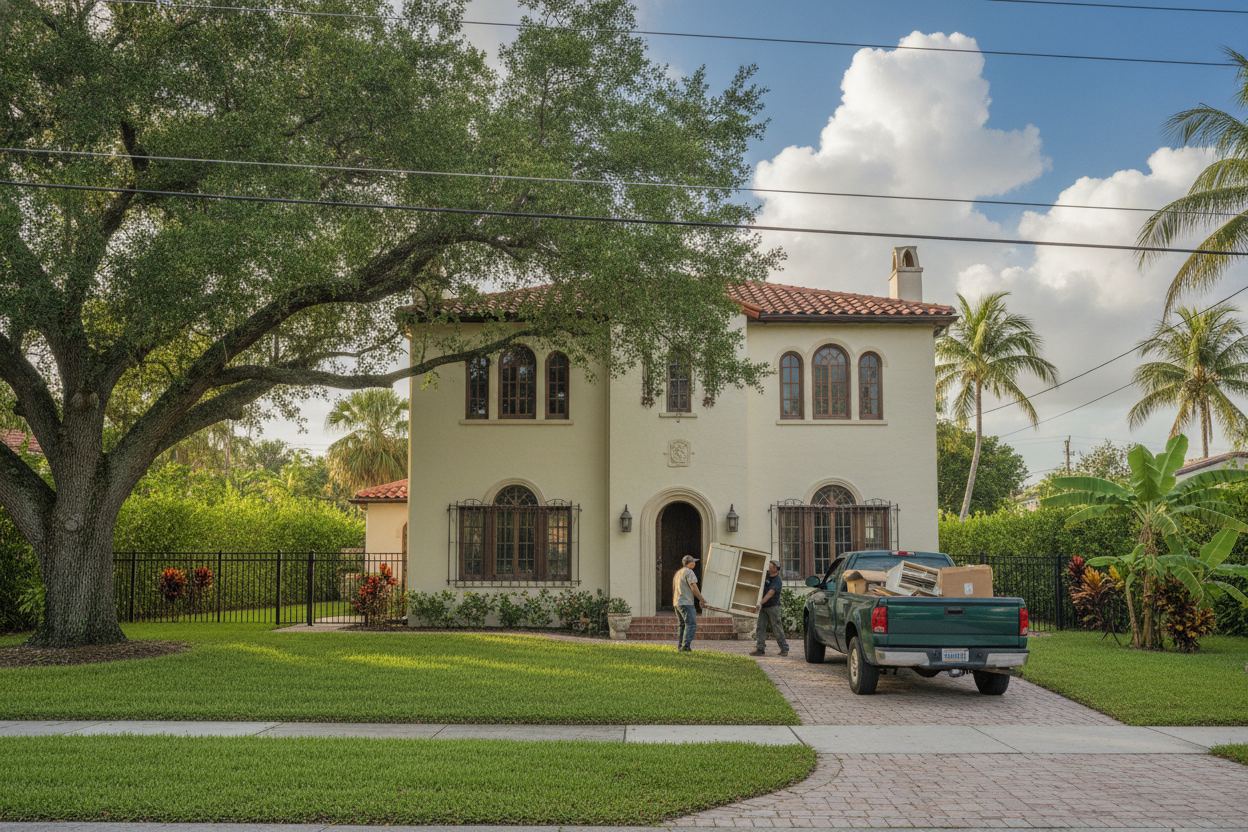
Houses from the 1920s to the 1950s, nearly all owner-occupied
Census estimates count about 3,900 homes in the Village, and 89.5% of them are single-family houses. About 87.5% are lived in by their owners. The median home was built in 1954. Close to three in four went up before 1960: about 15% in 1939 or earlier, about 22% in the 1940s and about 37% in the 1950s.
The Village started in the 1920s as a planned Mediterranean-style development by the Shoreland Company, which local histories say built 118 homes before the 1926 hurricane and the company's collapse stopped it. The Village's own landmark list is dominated by houses from 1924 to 1929, marked "Centennial Homes," with a second group from the 1930s to the 1950s.
Because nearly every home is owner-occupied and single-family, remodels here are usually your decision alone. There's rarely a condo board in the way.
The Village Building Department, and when the Board steps in
Miami Shores Village has its own Building Department at 10050 NE 2nd Avenue, phone 305-795-2204, open Monday to Friday, 8:30 to 4. Permits, plan review status and inspections run through the Village's Citizen Self-Service portal. The department asks for two copies of submittal documents and takes the permit fee at submittal. It won't accept corrections while any discipline is still reviewing, and it won't take partial corrections.
Planning & Zoning Board review is the extra step for outside changes. A pre-application meeting with planning staff is required, and you or your agent have to attend the public hearing. The Village's 2022 fee schedule lists $500 for a garage conversion, $500 for an addition over 400 square feet and $750 for a second-floor addition. The site plan has to show utilities, including the septic system and drainfield.
Roofs have their own rule. The Village's roofing permit package cites a code section requiring color-through roof tile, with the color named on the application. The single-family zoning code is also being rewritten, and it was still a draft after a July 2026 workshop, so ask your remodeler to check the current rules before you design anything on the outside.
Designated homes go to the Village's own Historic Preservation Board, which acts on applications to renovate structures on the historic register, using a Certificate of Appropriateness application.
Bayfront zones and a dry middle
The Village's flood page lists VE along Biscayne Bay, AE, AH, A and X zones, and says flooding can happen almost anywhere in the community because the land is so flat. In a sample of FEMA's map, most of the Village's land fell outside the Special Flood Hazard Area, with AE and VE zones toward the bay. Parts of the Village are in each zone, so check your own address on FEMA's map.
The Village names the NE 104th Street area as one that has flooded in heavy rain, high tide and king tides.
The 50% rule applies inside the Special Flood Hazard Area. If the work costs half or more of the structure's pre-construction market value, the house has to meet current flood rules, and the Village requires an Elevation Certificate. Substantially improved homes need the lowest floor no lower than the base flood elevation, and in V zones the building has to sit on piles or columns.
Village quirks that change a remodel
- A public hearing for outside changes. Garage conversions, larger additions, facade changes and roof work go to the Planning & Zoning Board.
- Septic on many lots. Much of the Village relies on septic tanks, according to local news coverage. If you're adding a bathroom, ask your remodeler whether the tank will need to be evaluated.
- A sewer line arriving in Shores Estates. The Village says the pump station finished testing in September 2026 and paving started in October. Owners will get one year to connect once the system is placed into service. Septic abandonment is permitted through the Florida Department of Health, and plumbing permits go through Miami Shores.
- Village landmarks. The Village says more than forty homes are designated by its Council, reviewed by its own preservation board rather than the county's.
- Color-through roof tile. It's written into the Village's roofing rules.
Where to start on a Village home
- Kitchen remodeling: kitchens in 1940s and 1950s houses, kept inside the walls to stay off the Board's agenda when possible.
- Bathroom remodeling: new or added baths, planned with the septic system in mind.
- Home remodeling: garage conversions and additions, with the pre-application meeting and site plan built into the schedule.
- Countertops: counters for a 1920s landmark kitchen or a postwar ranch.
- Kitchen cabinets: cabinet work that doesn't need a hearing because it never touches the facade.
- Flooring: floors for owner-occupied homes where you set the rules, not an association.
Questions people ask
Do I need to go before the Miami Shores Planning & Zoning Board to redo my kitchen?
Not for a kitchen that stays inside the house. The Board's single-family list covers garage conversions, additions over 400 square feet, additions visible from the street, facade changes, roofs, docks and accessory structures like pools.
We're converting the garage into a family room. What does that involve?
A pre-application meeting with Village planning staff, a site plan, a signed and sealed survey that shows the septic system, a public hearing you or your agent must attend, and a $500 fee on the Village's 2022 schedule.
When can Shores Estates homes hook up to sewer?
The system wasn't open for residential connections yet as of October 2026. Once it's placed into service, owners have one year to connect.
My house is a designated landmark. Who approves changes?
The Village's Historic Preservation Board, using a Certificate of Appropriateness application under Chapter 11 of the Village Code. Miami Shores runs its own program instead of the county's.
Know whether your remodel needs a hearing before you draw a single plan
Call (786) 751-3747 and we'll connect you with a remodeler who works in Miami. Press 1, then choose kitchen or bathroom and enter your ZIP code.